Job 60359 Eildon Terrace
Victorian Townhouse
Location Inverleith, Edinburgh
Services Full Architectural Service
Contractor Murrayfield Building Company Ltd
Engineer McColl Associates
Photographer Angus Behm
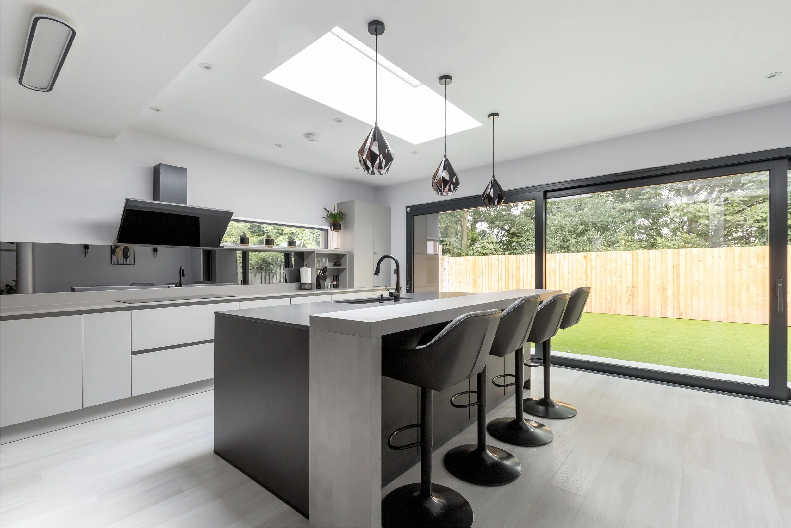
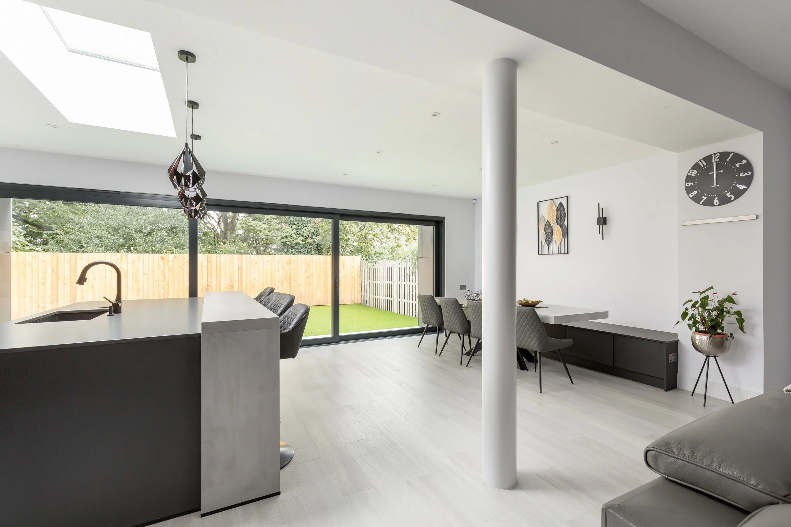
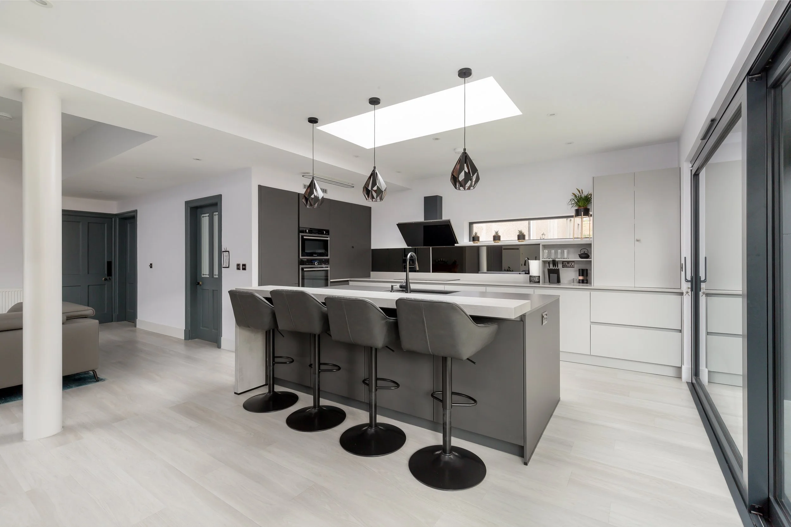
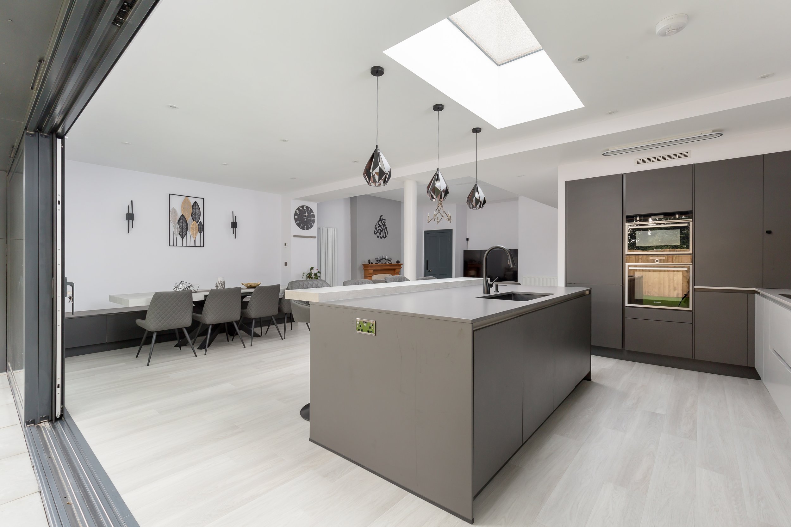
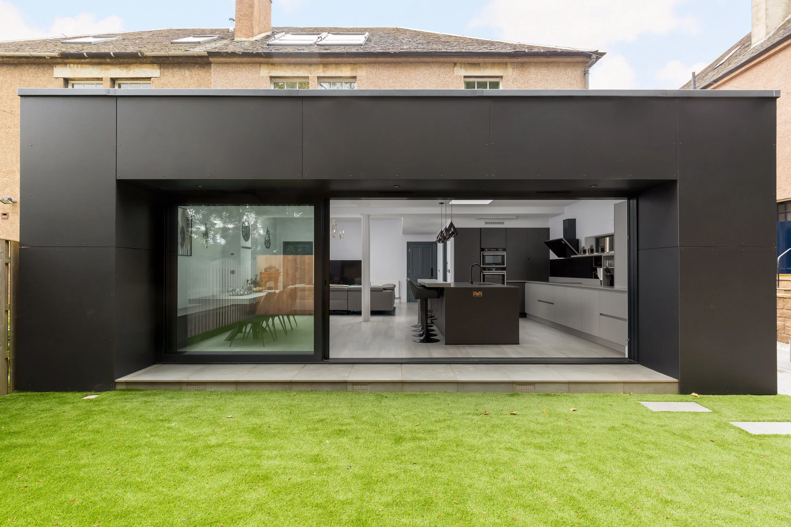
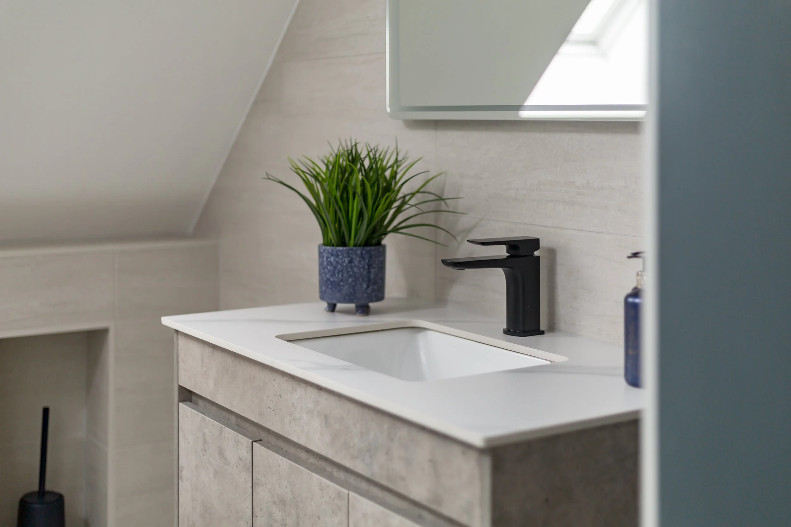
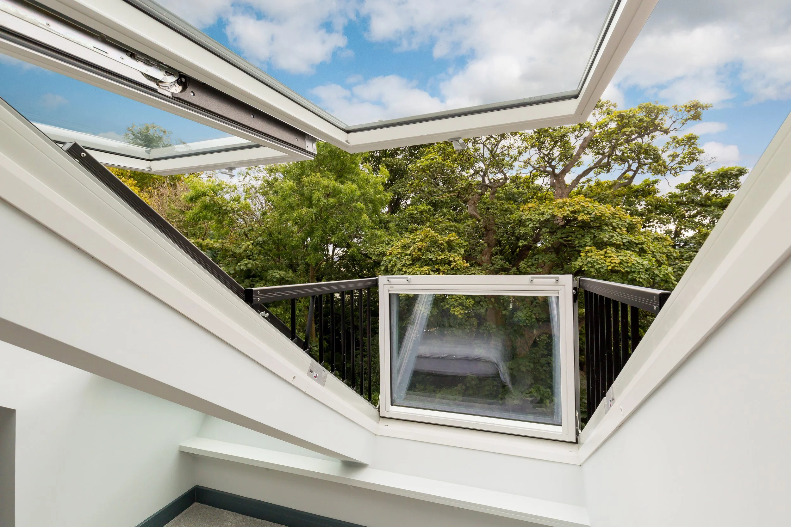
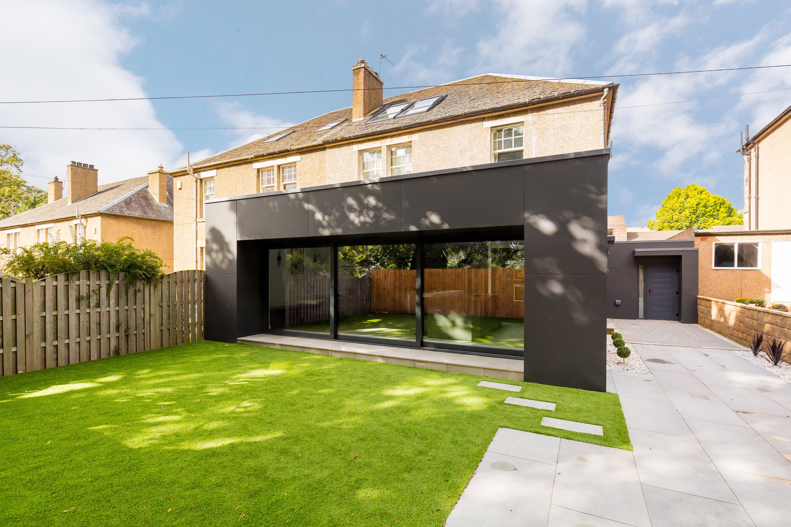
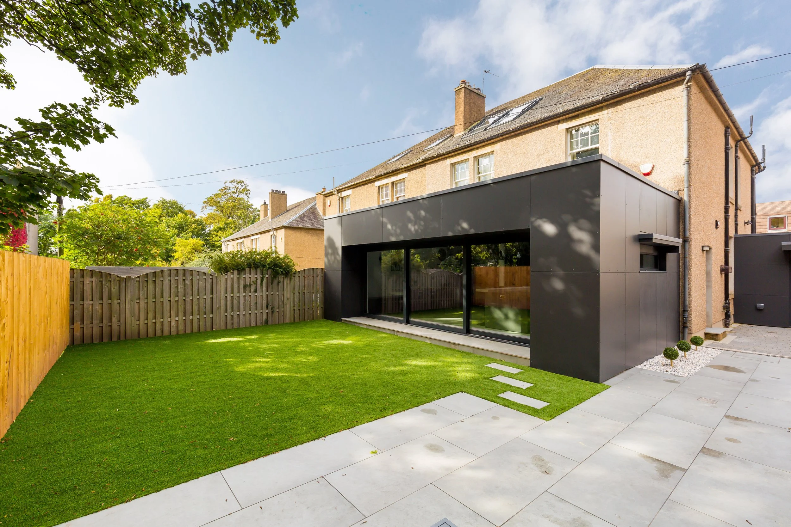
The transformation of this Victorian house combines a complete refurbishment, attic conversion and extension to create an open-plan home designed for modern family life.
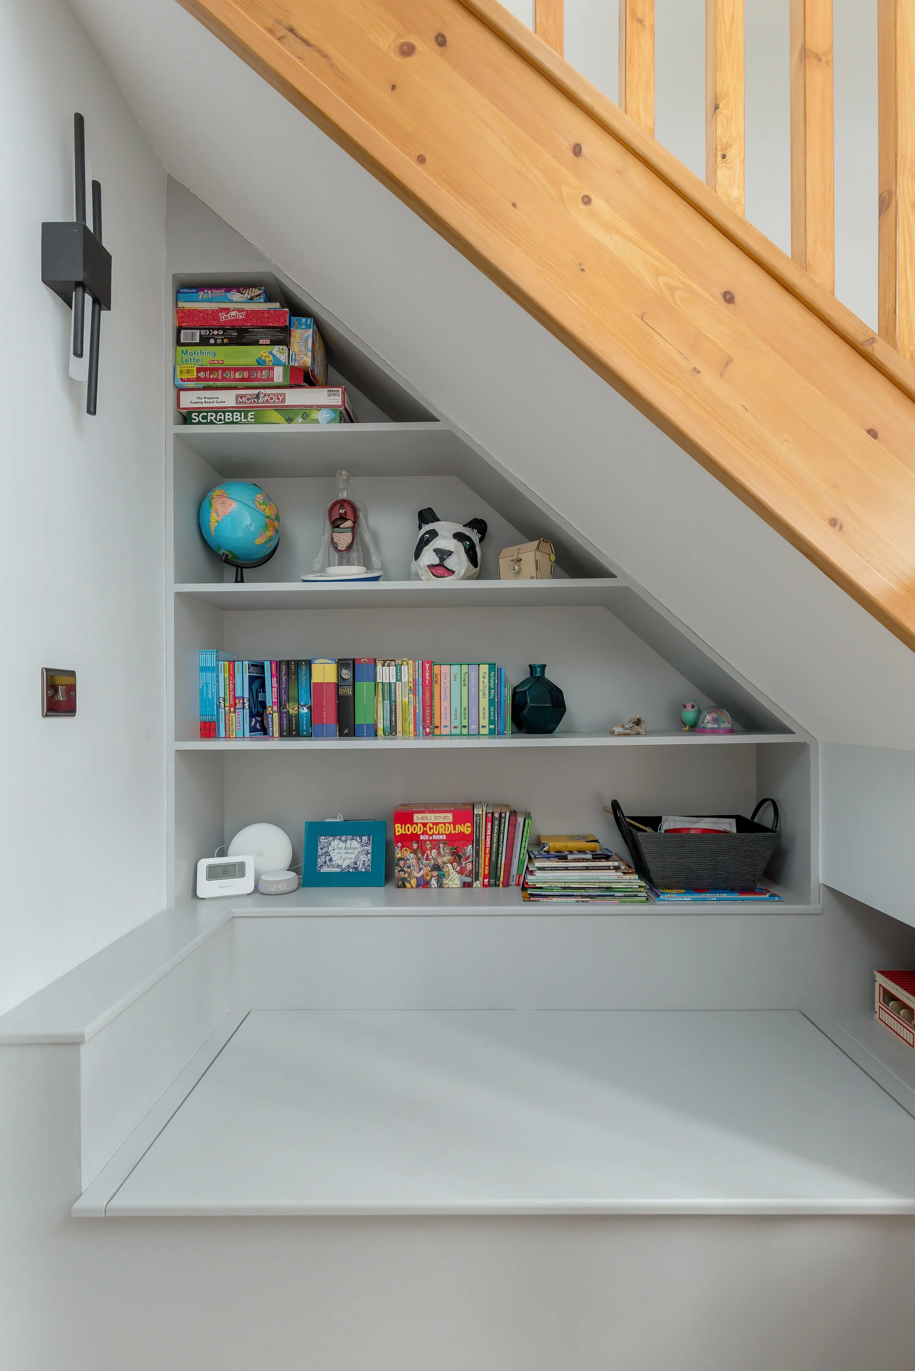
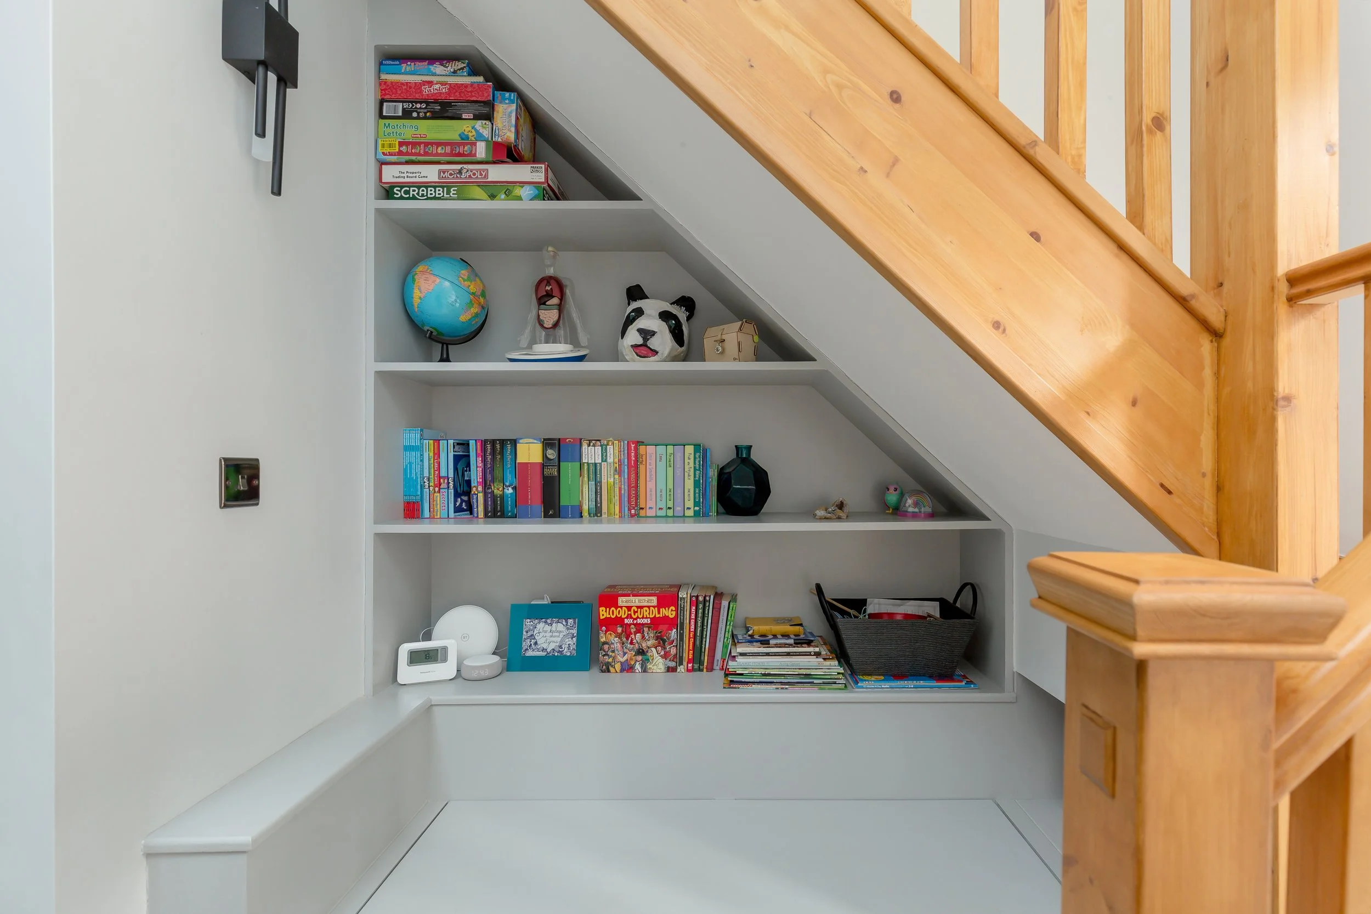
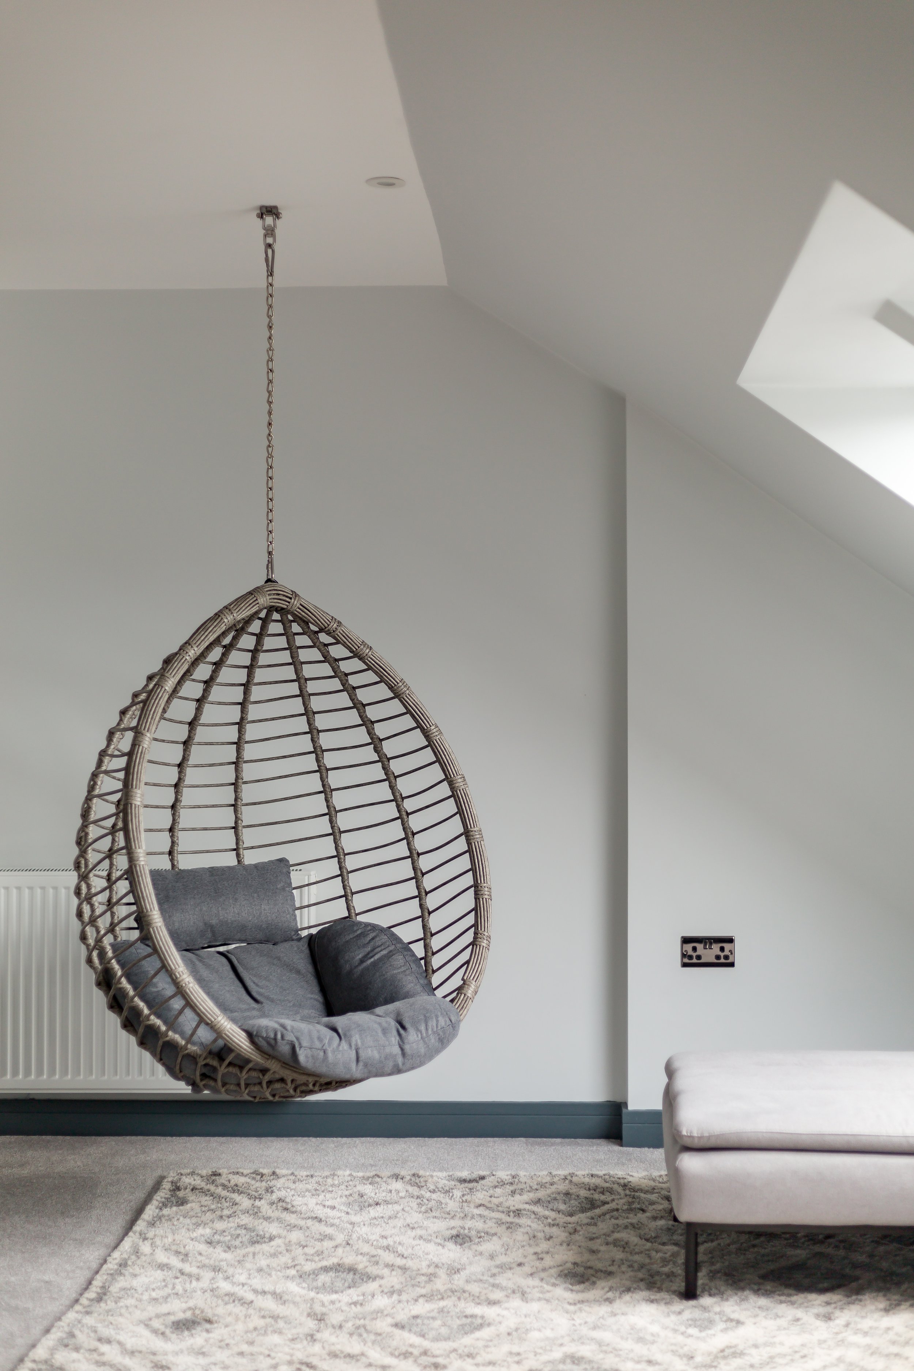
A key design decision was the position of the new attic stair. By adapting a small boxroom, we were able to retain the original window and create an interesting space beneath the new stair. Upstairs, a freestanding wall subtly divides the master bedroom to form a separate dressing and relaxation area.
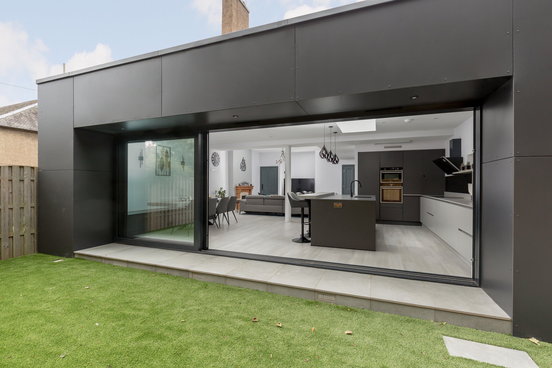
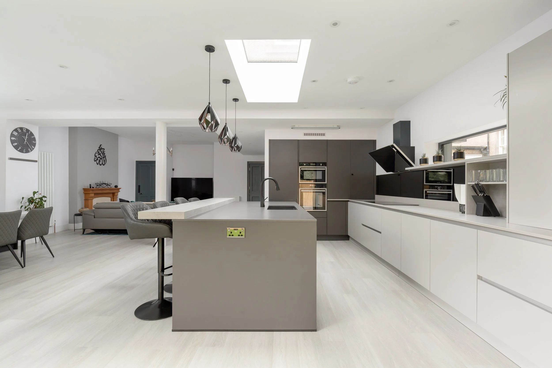
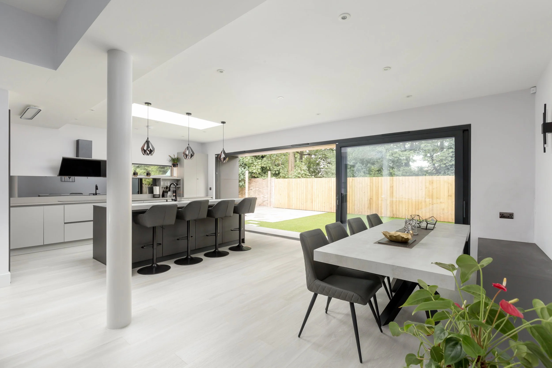
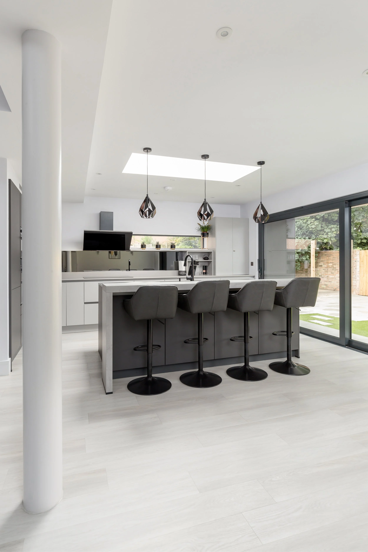
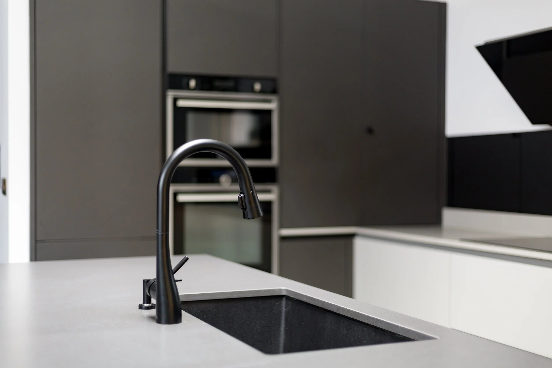
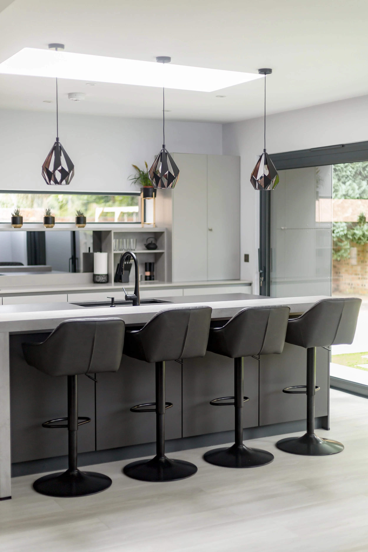
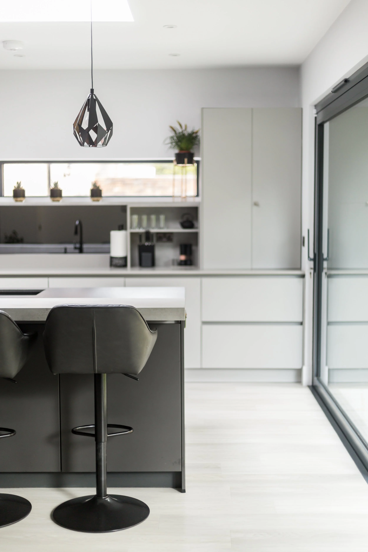
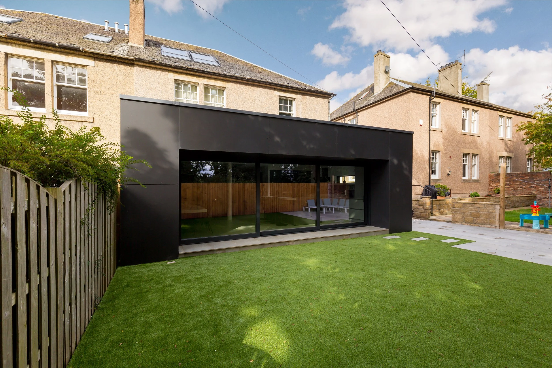
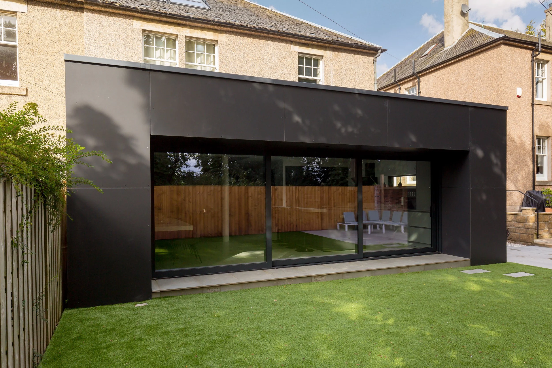
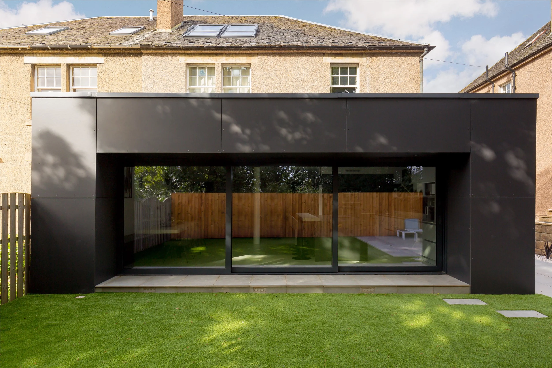
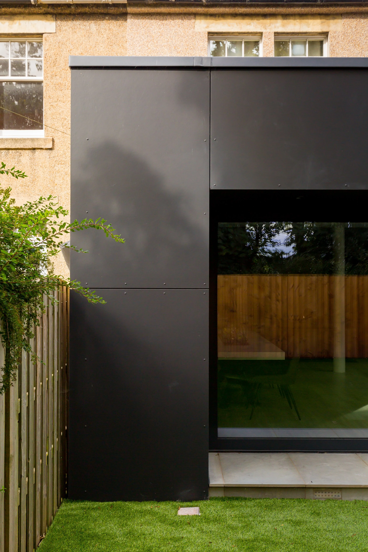
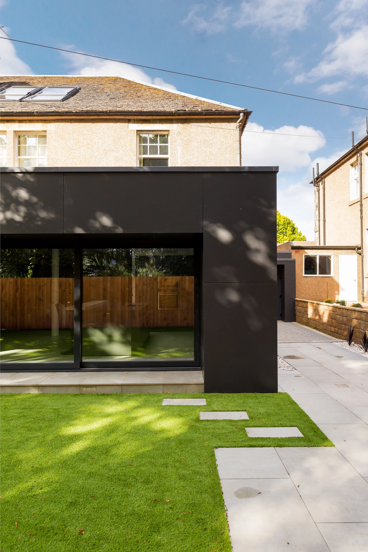
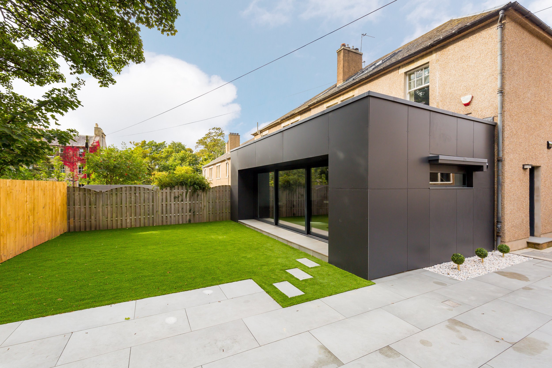
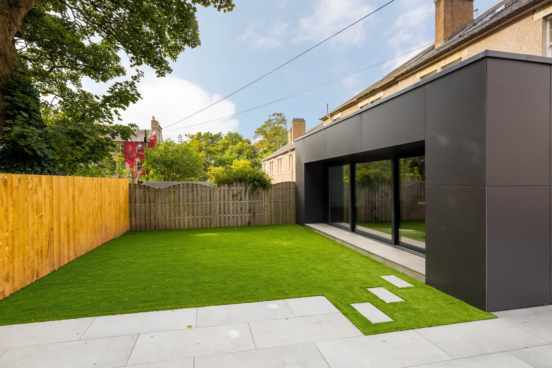
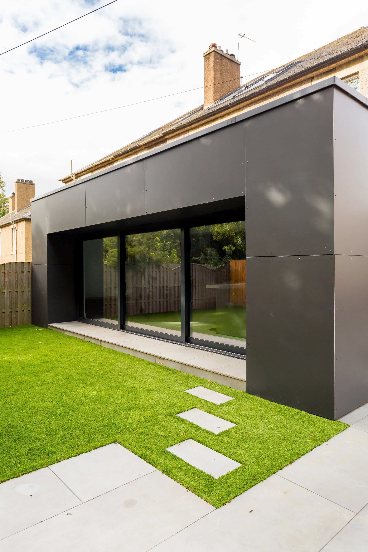
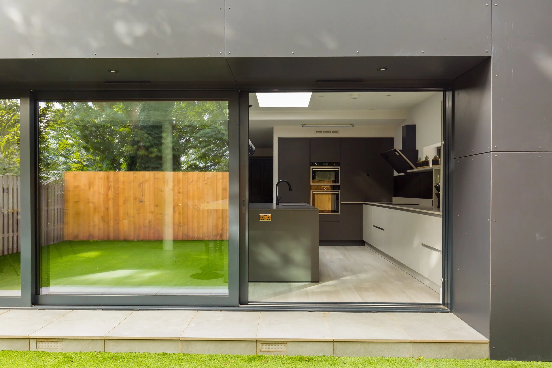
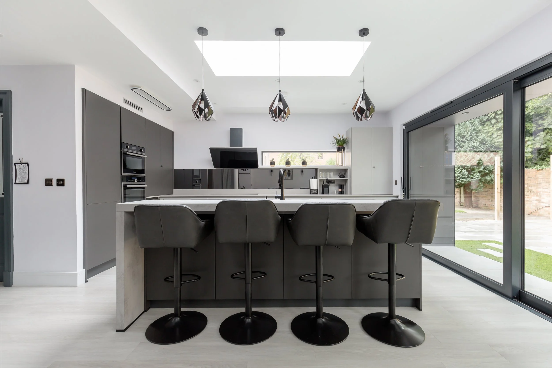
At ground floor, the contemporary kitchen and dining space contrasts with the more traditional character of the family room, while black Cembrit cladding gives the new extension a bold and distinctive identity.