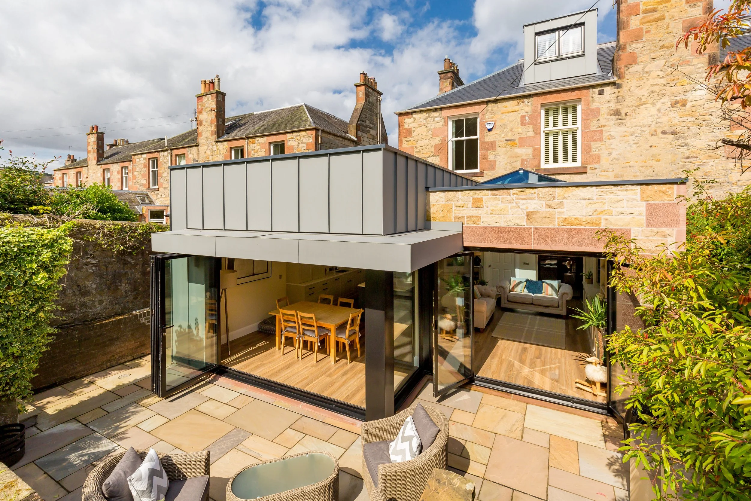
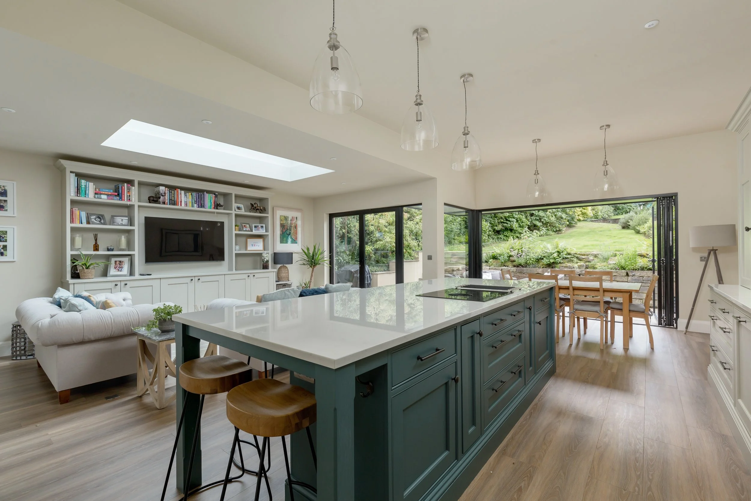
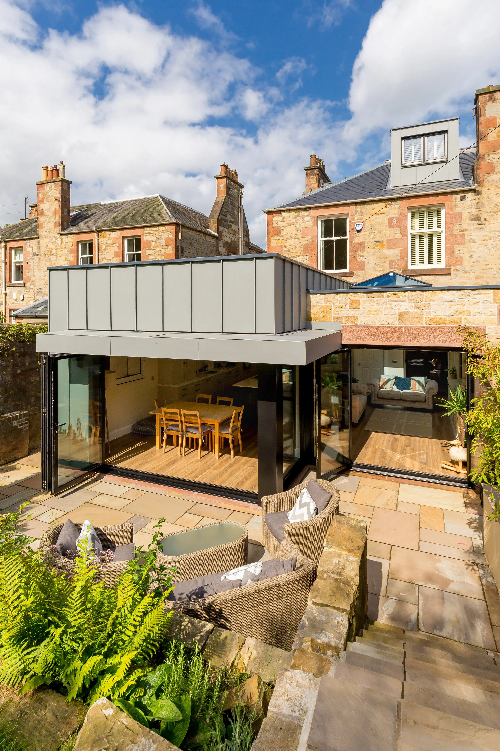
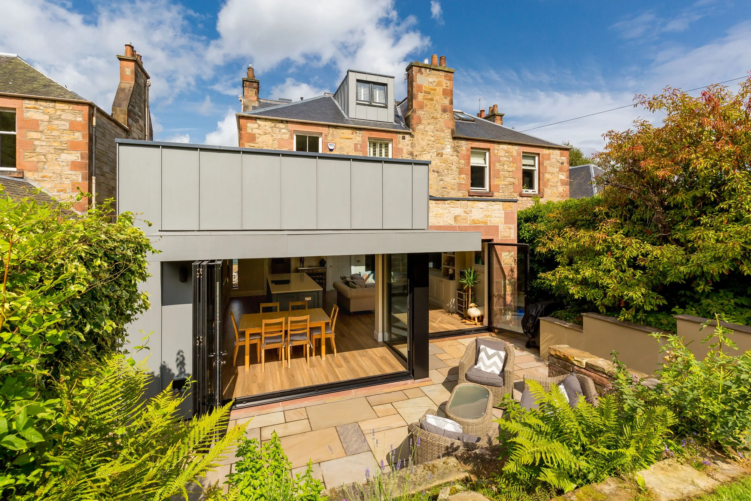
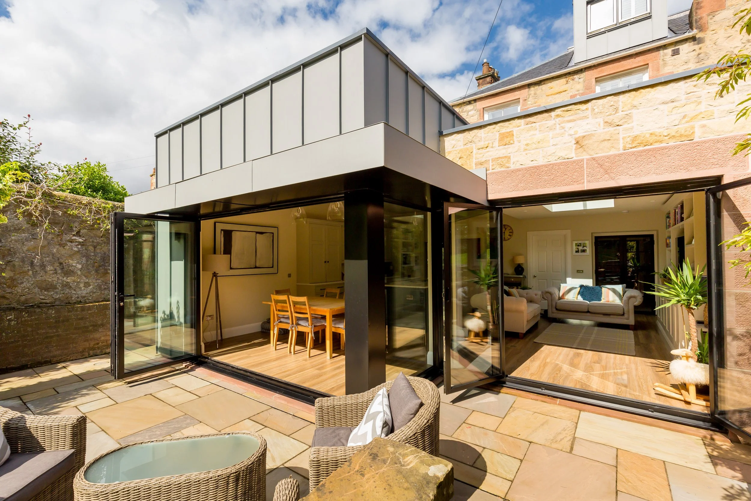
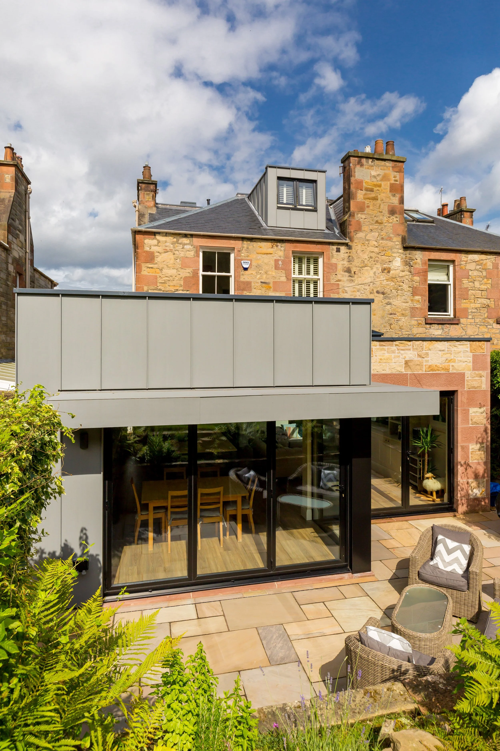
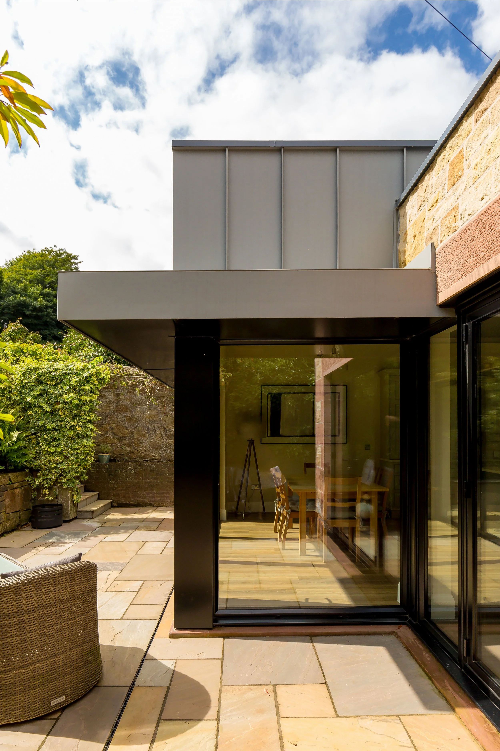
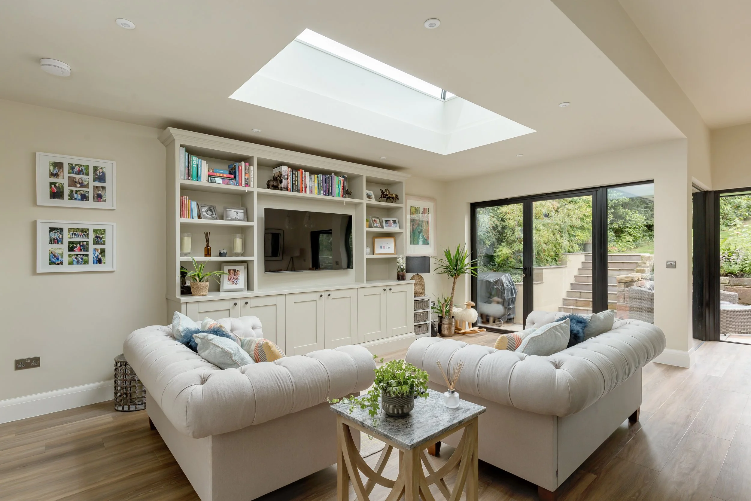
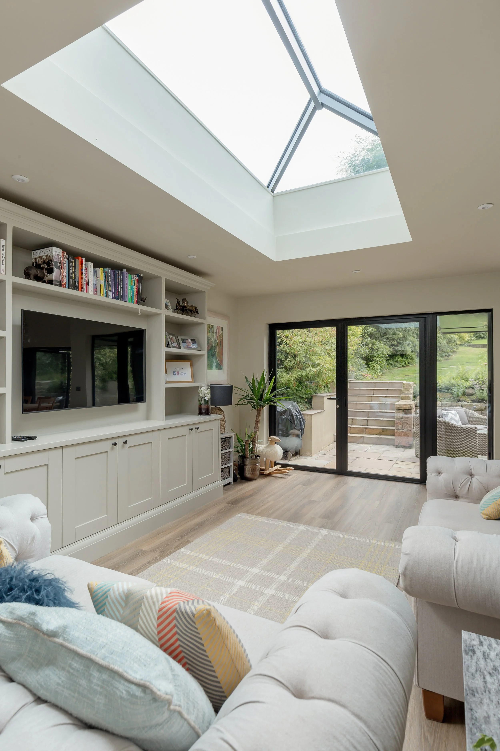
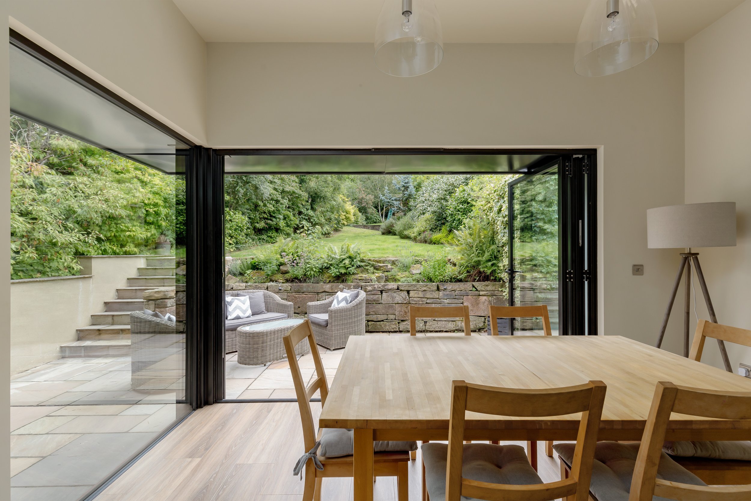
Designed around the needs of a young family, this project transforms a series of small, disconnected rooms into a generous open-plan living space. A contemporary zinc-clad extension brings natural light into the heart of the home and creates a seamless connection with the south-facing garden.
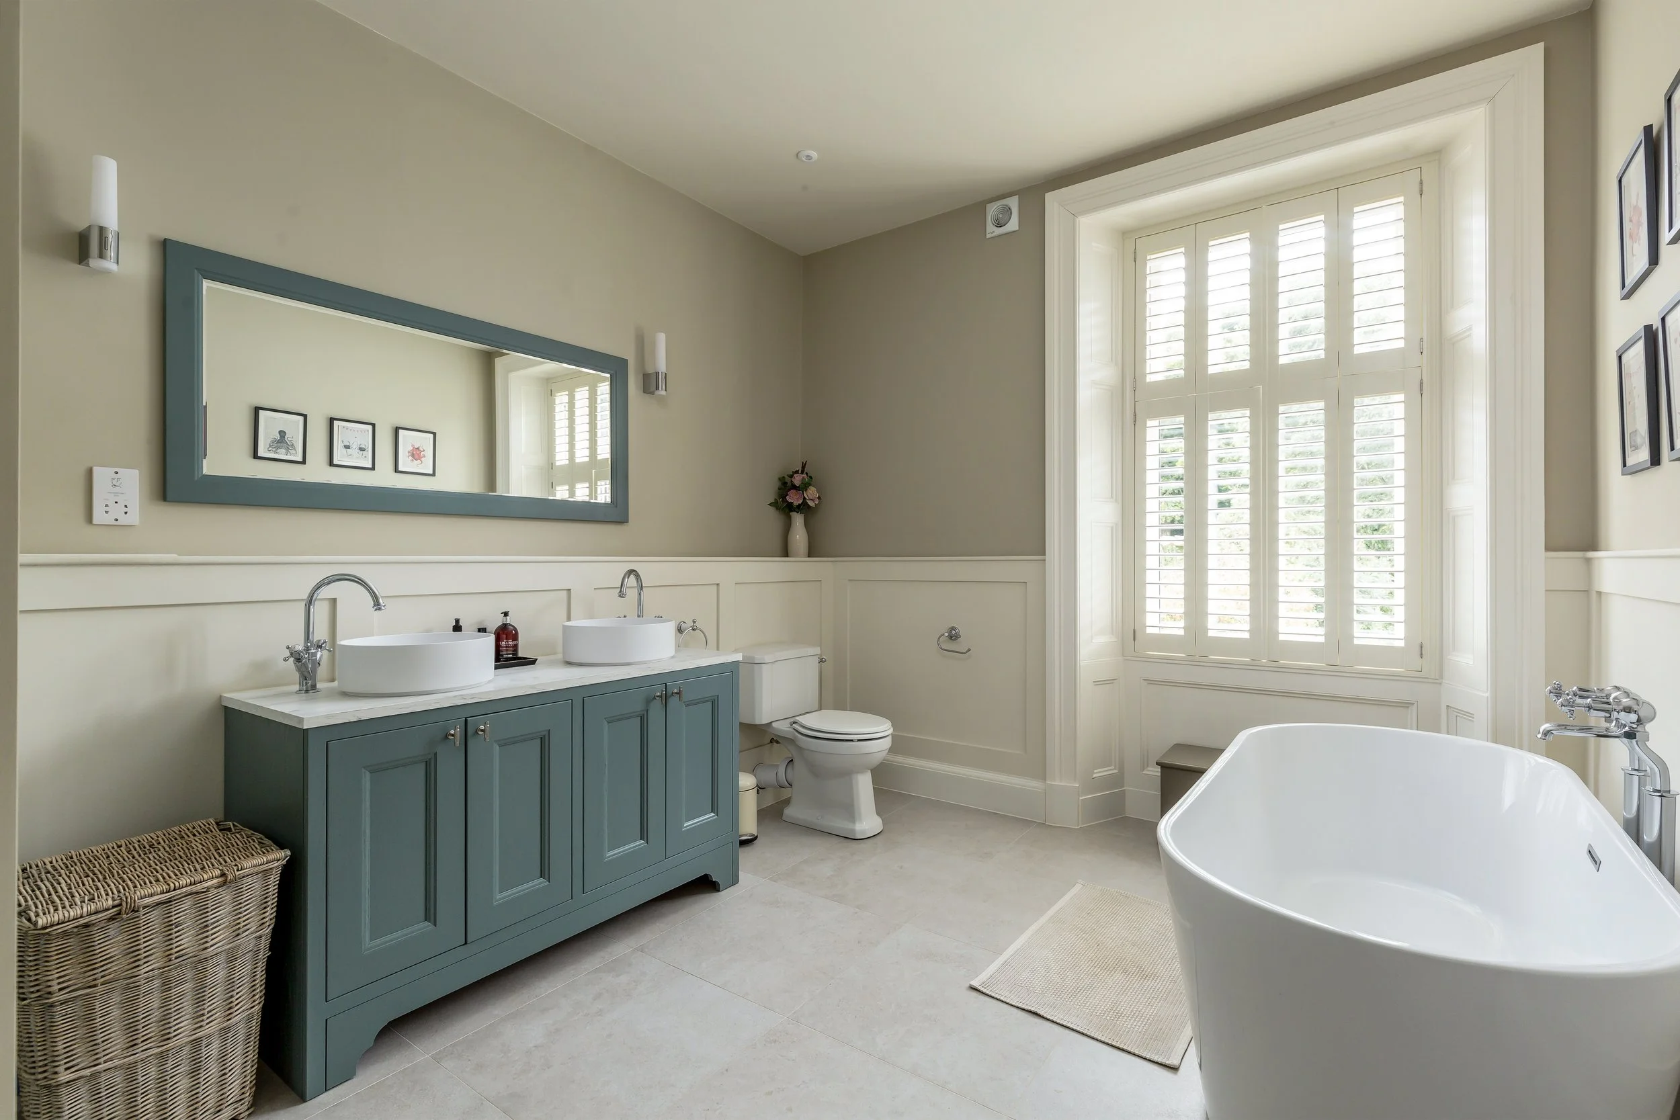
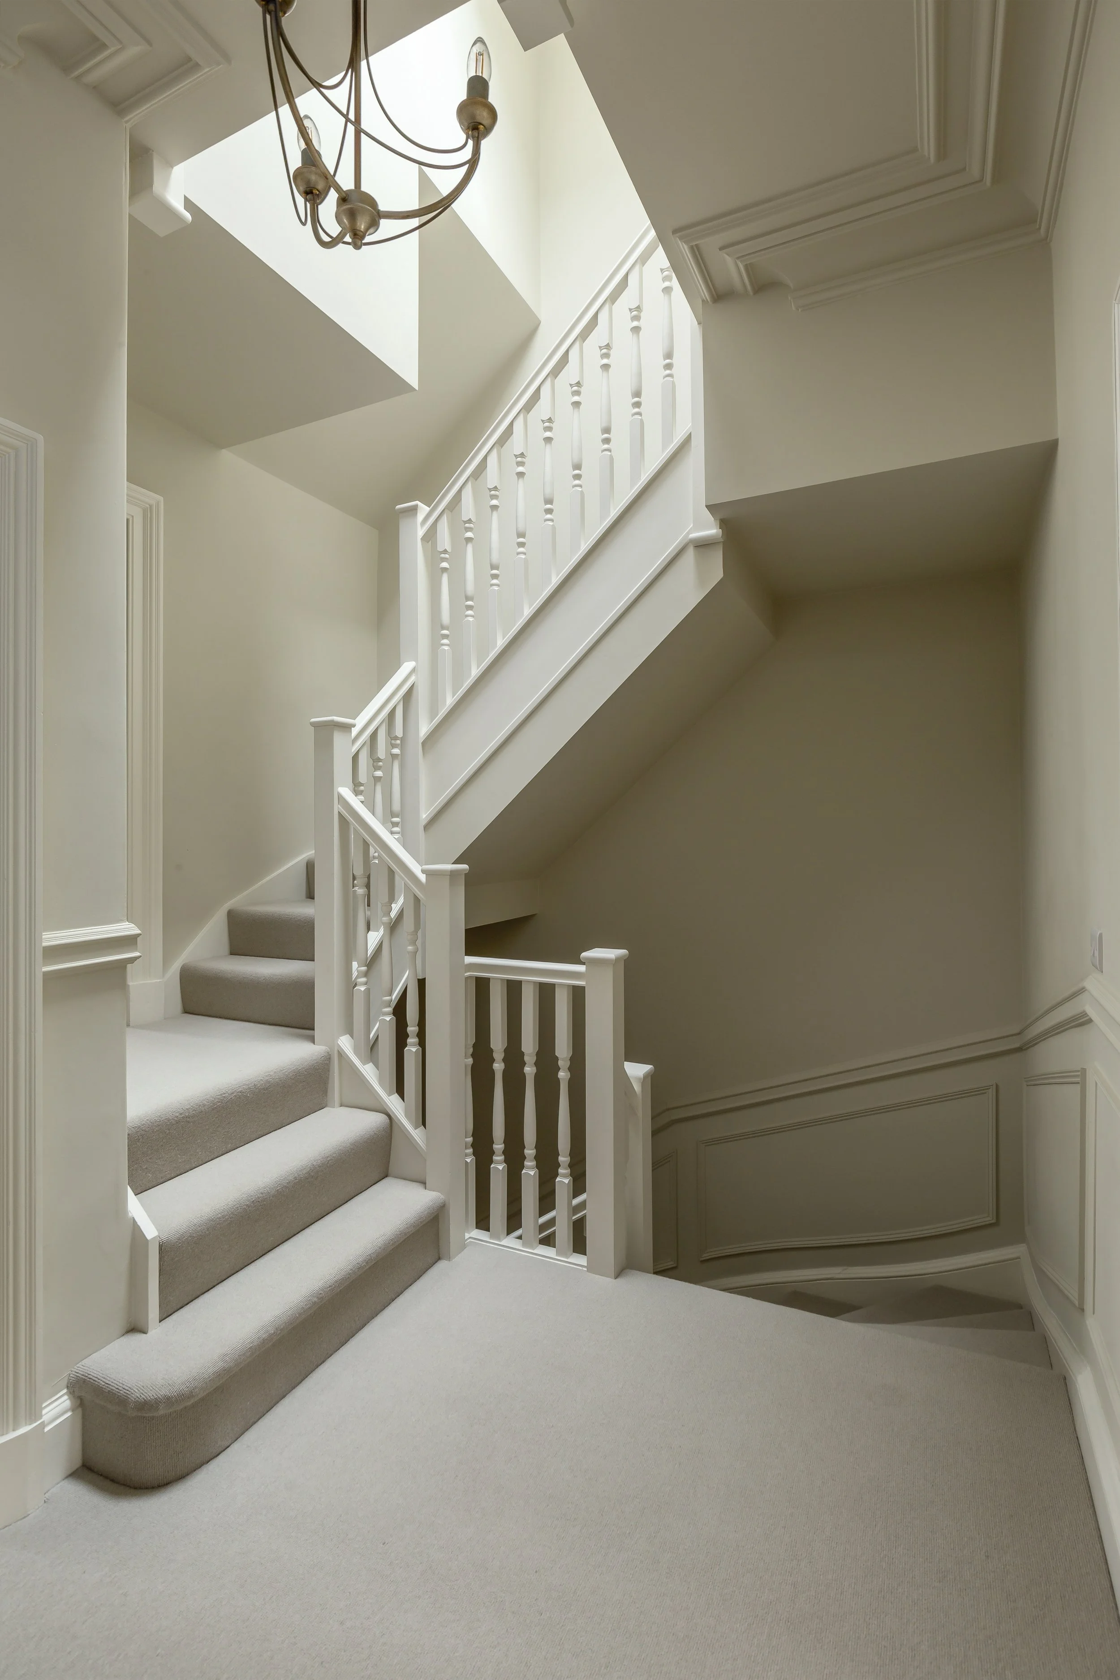
An attic conversion provides two new children's bedrooms, with a master en-suite and family bathroom on the first floor. A new side entrance, boot room and utility make everyday life easier, particularly after muddy walks with the family dog.
The alterations have transformed how the house is used, creating a more spacious, practical and comfortable home that makes the most of its connection to the garden.